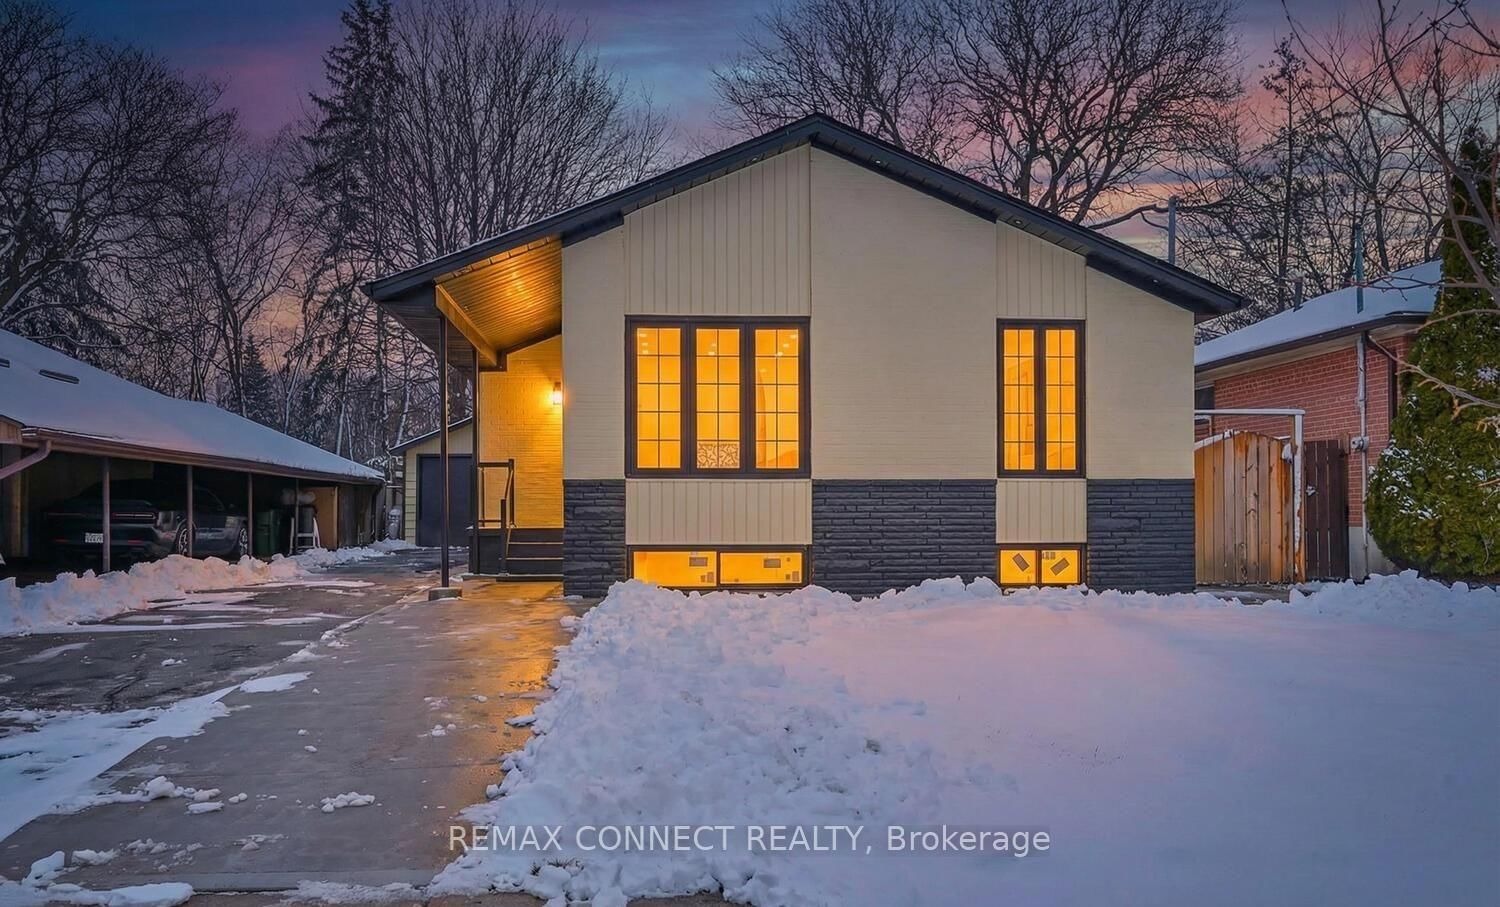
<-- style PDP --> Lower Level-54 Delemere Avenue, Toronto - Detached for lease for $1,800
  • new
  • for lease

Lower Level-54 Delemere Avenue

Toronto, Ontario, M6N 1Z7 - Rockcliffe-Smythe

$1,800

  • Neighbourhood

    Rockcliffe-Smythe

  • Major Intersection

    Scarlett & St Clair Ave W

  • Listed Since: 49 day(s)

  • Last update: 39 day(s) ago

Overview

  • Property Type

    Detached, Bungalow

  • Bedrooms

    1 + 1

  • Bathrooms

    1

  • Basement

    Apartment + Sep Entrance

  • Kitchen

    1

  • Total Parking

    2

  • Lot Size

    30x115 (Feet)

  • Taxes

    n/a

  • Type

    Freehold

Property Description

Property description for Lower Level-54 Delemere Avenue, Toronto

Looking for a place that's actually comfortable to live in? A huge, cozy, Fully Furnished 1-Bedroom + den - perfect for students or a young couple with small child. This bright, oversized lower-level unit gives you tons of space to spread out, study, work, chill, and entertain - without feeling cramped. This move-in ready unit has a massive bedroom, big living area with room for two desks, Luxury 3-piece bathroom with a spa-style shower, private ensuite laundry, Separate entrance for privacy plus a Backyard deck/patio with table & chairs - perfect for hanging out. Rent includes Heat, A/C, and use of landlord's internet + complimentary Netflix. Two car Parking available (fits two medium cars). One Parking spot included, with the 2nd parking spot at $100 extra. Use of the backyard included. Tenants pays a portion of the Electricity and Water charges. Rockcliffe-Smythe is an underrated, gem neighbourhood that is quiet, friendly, and full of green space, but still super connected with transit That Actually Works ! Hop on the TTC and get to the UP Express, GO Train, Eglinton LRT, or Runneymede Station subway in under 20 minutes. Fast, easy, reliable options whether you're heading to class, downtown, or across the city. So Much to Do Nearby ! Walk to Smythe Park with its splash pad and outdoor pool. Explore the nearby trails or bike along the Humber River. Close to golf courses and huge green spaces. And minutes from the Stockyards Shopping District [St. Clair West], and The Junction [Dundas West] both packed with: Grocery stores, Supercentres, Cafés, bakeries, takeout spots, Trendy restaurants & Local brewery and hangouts. Shops for everything you need. Love where you live !!

Listed by SPECTRUM REALTY SERVICES INC.

  • MLS #

    W13247668

  • Sq. Ft

    700-1100

  • Sq. Ft. Source

    MLS

  • Lot Irregularities

    n/a

  • Year Built

    Available Upon Request

  • Pool

    None

  • Drive

    Private

  • Garage

    None

  • Total Parking

    2

  • Family Room

    N

  • Den

    N

  • Exterior

    Brick

  • Fireplace

    N

  • Roof

    Asphalt Shingle

  • Foundation

    Unknown

  • Elevator

    n/a

  • Water View

    n/a

  • Laundry Level

    Lower

  • Heat

    Forced Air

  • A/C

    Central Air

  • Water

    Municipal

  • Water Supply

    n/a

  • Sewers

    Sewers

  • Central Vac

    N

  • Living

    4.78 x 5.83 ft Lower level

    Pot Lights, Tile Floor, Combined W/Dining

  • Dining

    4.78 x 5.83 ft Lower level

    Pot Lights, Laundry Sink, Combined W/Living

  • Primary

    3.23 x 5.87 ft Lower level

    Combined W/Den, Pot Lights

  • Den

    3.23 x 5.87 ft Lower level

    combined w/primary, Pot Lights

  • Kitchen

    3.15 x 2.9 ft Lower level

    Tile Floor, Double Sink

  • MLS #

    W13247668

  • Sq. Ft

    700-1100

  • Sq. Ft. Source

    MLS

  • Lot Irregularities

    n/a

  • Year Built

    Available Upon Request

  • Pool

    None

  • Drive

    Private

  • Garage

    None

  • Total Parking

    2

  • Family Room

    N

  • Den

    N

  • Exterior

    Brick

  • Fireplace

    N

  • Roof

    Asphalt Shingle

  • Foundation

    Unknown

  • Elevator

    n/a

  • Water View

    n/a

  • Laundry Level

    Lower

  • Heat

    Forced Air

  • A/C

    Central Air

  • Water

    Municipal

  • Water Supply

    n/a

  • Sewers

    Sewers

  • Central Vac

    N

  • Living

    4.78 x 5.83 ft Lower level

    Pot Lights, Tile Floor, Combined W/Dining

  • Dining

    4.78 x 5.83 ft Lower level

    Pot Lights, Laundry Sink, Combined W/Living

  • Primary

    3.23 x 5.87 ft Lower level

    Combined W/Den, Pot Lights

  • Den

    3.23 x 5.87 ft Lower level

    combined w/primary, Pot Lights

  • Kitchen

    3.15 x 2.9 ft Lower level

    Tile Floor, Double Sink

Thinking of Selling?

Find Out Your Home’s Value in Today’s Market!

No Email or Signup is required to view your home estimate.

estimate your home value

Contact Manoj Kukreja

Sales Representative,
Century 21 People’s Choice Realty Inc.,
Brokerage
(647) 576 - 2100

Manoj profile avatar

Thinking of Selling?

Find Out Your Home’s Value in Today’s Market!

No Email or Signup is required to view your home estimate.

estimate your home value

Contact Manoj Kukreja

Sales Representative, Century 21 People’s Choice Realty Inc., Brokerage
(647) 576 - 2100

Manoj profile avatar

Recent Sold Listings in Rockcliffe-Smythe, Toronto

Popular Cities